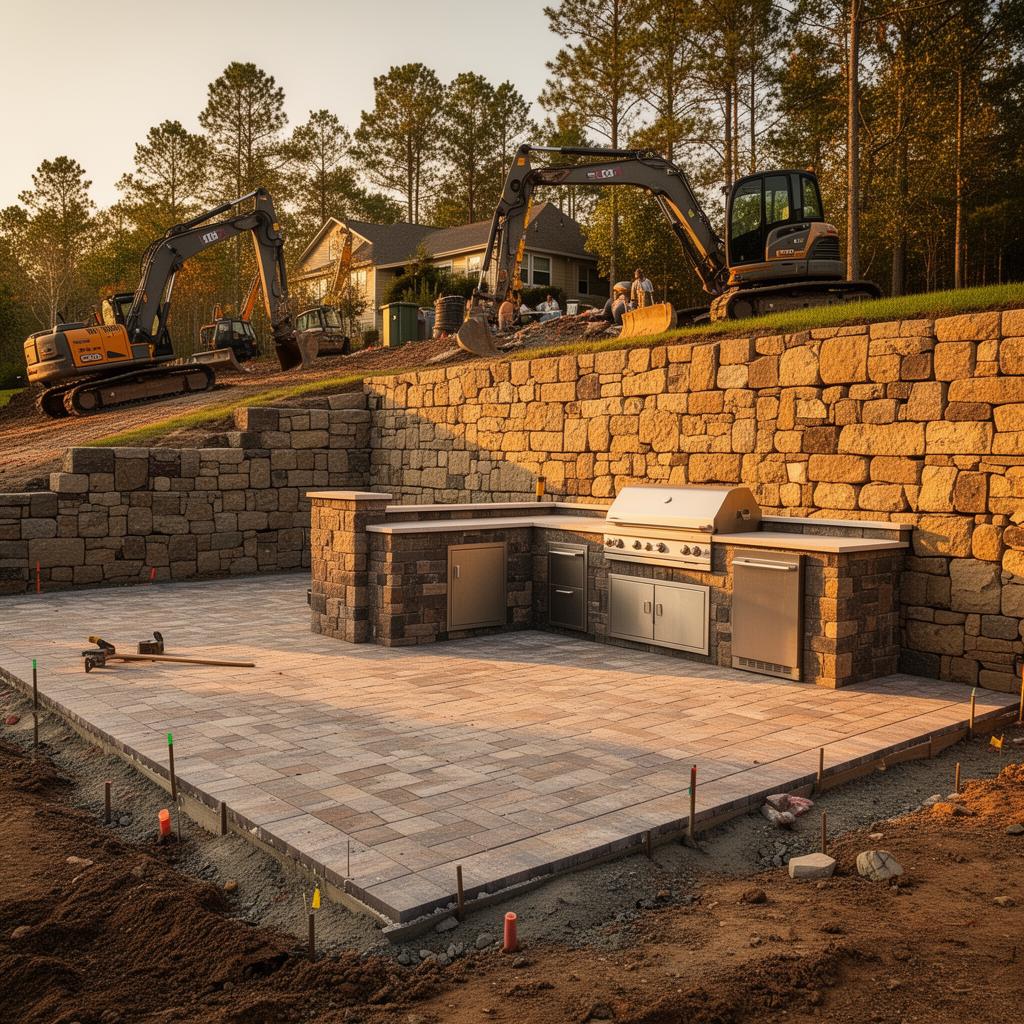
When the project calls for stone, pavers, and permanent structures — not just plants — you need a crew with track equipment and the bandwidth to move tonnage. That's us.
Retaining walls, paver patios, outdoor kitchens, fire pits, and full-property hardscape transformations. We build the bones a landscape designer's plants live around for the next thirty years.
Why it matters
What you get when it's done right.
Engineered walls
Geogrid-reinforced walls past 4 ft, with drainage stone and weep details that actually drain.
Pavers that stay flat
Proper sub-base compaction in 4-inch lifts so the patio doesn't sink in two seasons.
One crew, one schedule
We own the excavation and the masonry, so there's no contractor finger-pointing.
Builds with the land
Terracing and grading that work with the slope instead of fighting it.
Our process
From first call to final walk-through.
Step 01
Design walk
Walk the site with you (and your designer if you have one), confirm scope and grade changes.
Step 02
Estimate
Material take-off, fixed-price quote, projected timeline.
Step 03
Excavate & base
Cut to subgrade, compact base, install drainage where walls require it.
Step 04
Set & finish
Block, paver, or stone install, joint sand, sealer if specified, site cleanup.
Straight answers
Large Hardscape Developments questions we get asked.
How do you price a large hardscape project?
By square footage, material, grade change, and access. A flat backyard patio and a terraced hillside with two walls and a kitchen are different projects. Everything is scoped and written out before we start — no surprise day rates.
How long will my project take?
Most large hardscape builds run two to six weeks. Base prep and drainage take longer than people expect and matter more than the surface — that's the part that decides whether it still looks right in ten years.
Are permits required?
Patios and walkways usually aren't. Retaining walls over four feet, structures, electrical, gas for an outdoor kitchen, or anything in a setback typically are. We tell you what your scope triggers up front.
Can you build in winter?
Yes. Excavation, base, and wall work all happen in cold weather. What we watch is freezing ground and heavy rain during compaction, plus mortar and concrete temperature limits, so those days get scheduled around.
What do you need from me?
A rough idea of how you want to use the space, any inspiration photos, where utilities and irrigation run, and equipment access to the work area. We handle layout, grade, drainage, and material selection with you.
Where we do it
Large Hardscape Developments across the Upstate.
Often paired with
Drainage Systems
French drains, footing drains, swales, berms, culverts, and pasture regrading — every system that keeps water off your land.
Retention Ponds
Engineered basins that hold stormwater so your property — and the one downhill — stays put.
Duck & Feature Ponds
Pretty water with working bones. Naturalistic shorelines you'll fish from in three years.
Ready to get a real number?
Free quote within ~1 hour during daylight.